
All projects
HVAC
Regional Medical Clinic
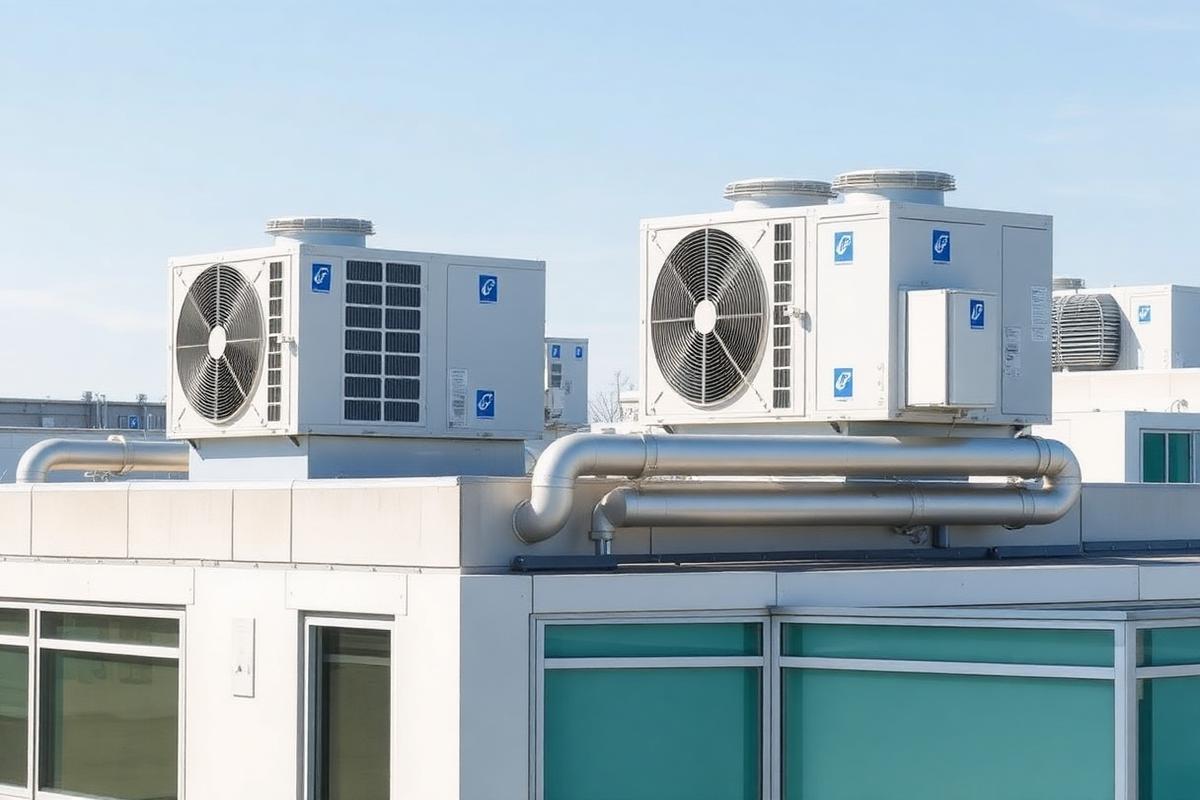
Mechanical design for a two-storey outpatient clinic, including pressurisation for treatment rooms and a full VRF layout.
- Location
- Manchester, UK
- Project value
- $8.2M
- Turnaround
- 5 weeks
- Completed
- 2024
The challenge
Clinical spaces required strict air change and pressure cascade compliance inside a tight ceiling void.
Our approach
Room-by-room load calculations drove equipment selection, and duct routing was coordinated in 3D against structure and containment before drawings were issued.
Results
- Passed clinical commissioning first time
- Plant capacity reduced 12% after load review
- Ceiling void clashes resolved before site start
Project gallery


More projects


Precision Estimating
Ready to price your next project?
Send your drawings and receive a fixed fee and delivery date the same day.
99.8%
Accuracy Rate
24h
Turnaround